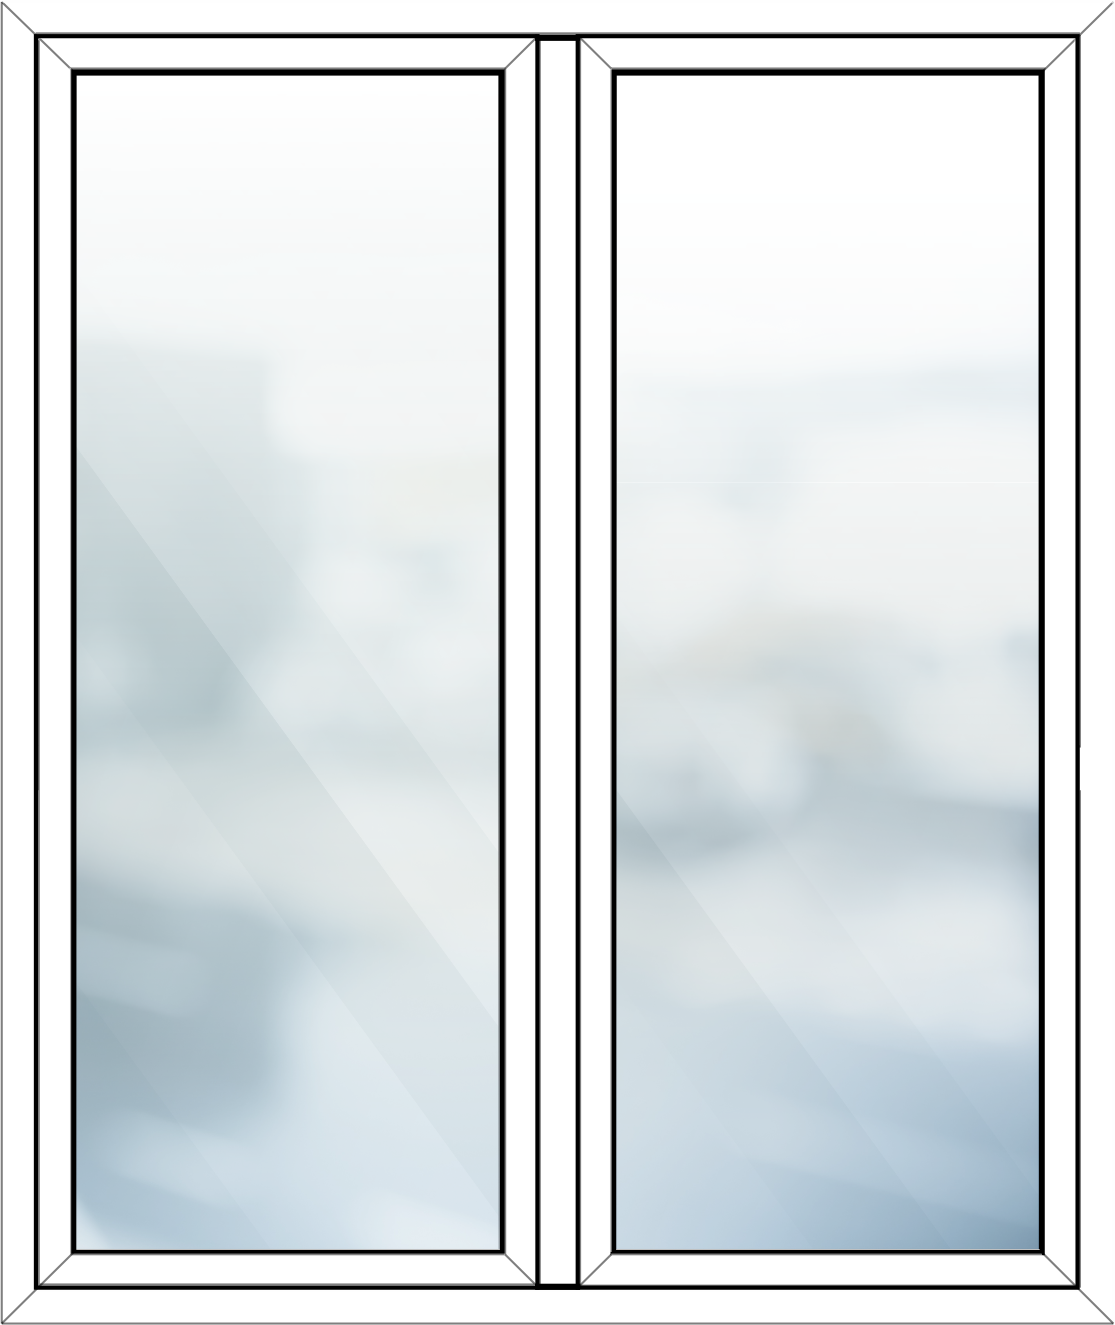
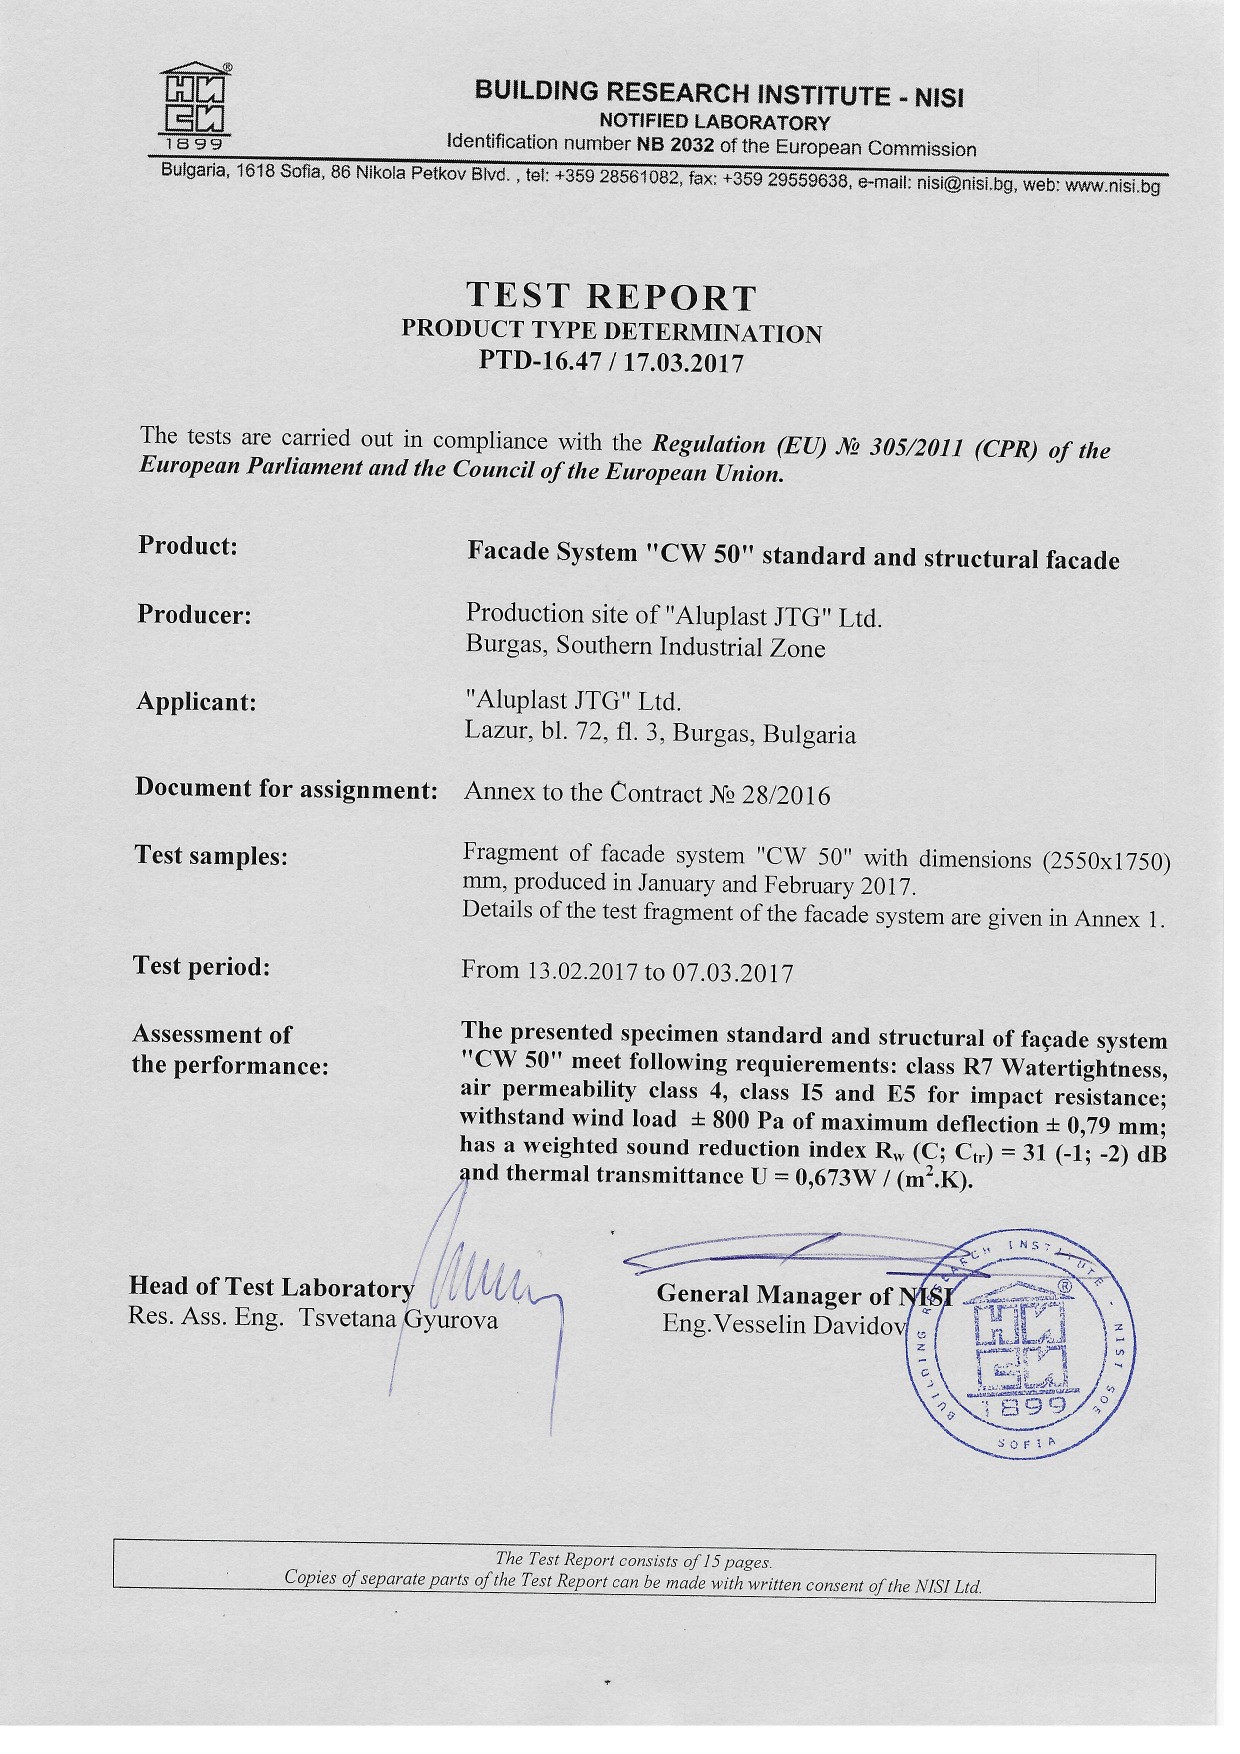
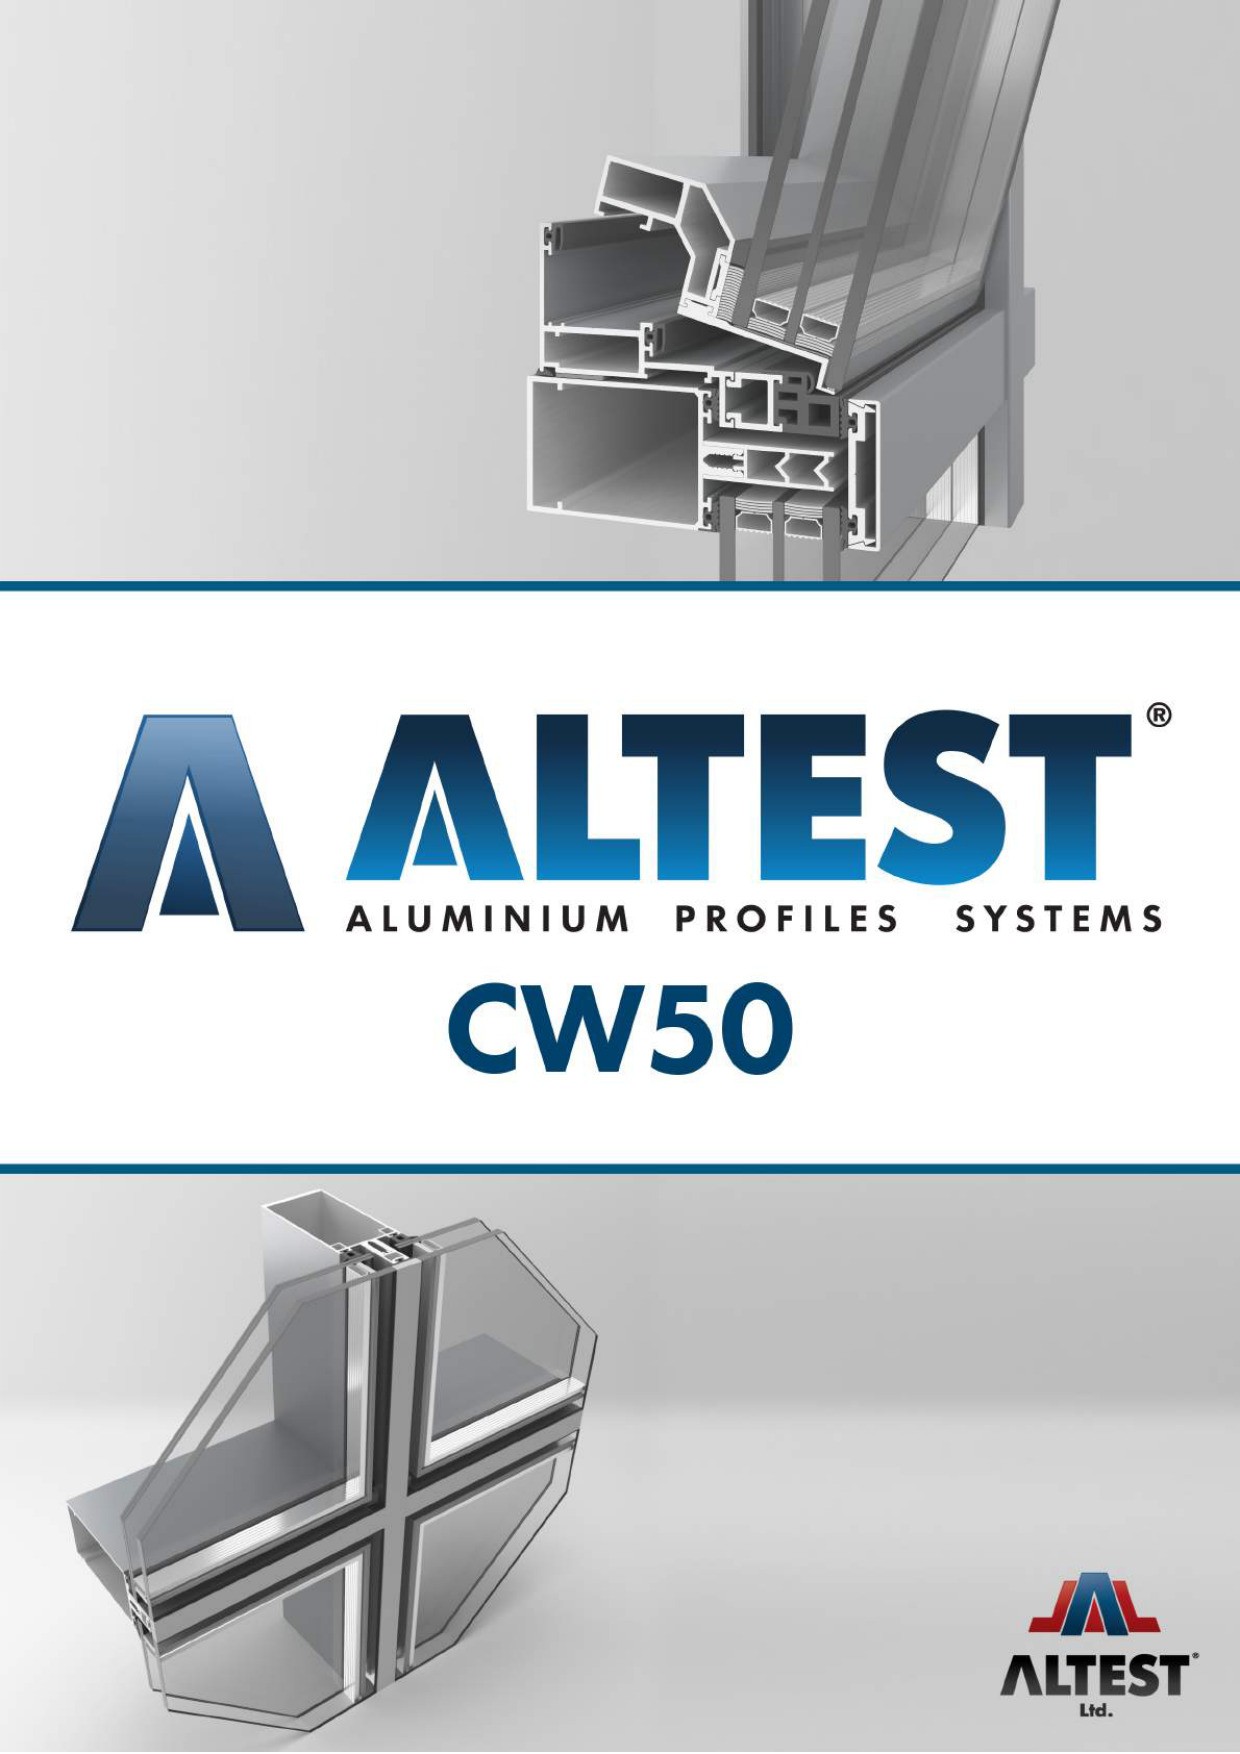
Transform your architectural projects with the CW50 Aluminum Facade System, featuring a sleek 50mm profile width. Ideal for buildings of all architectural styles, this system is designed for easy installation and low maintenance. Offering a wide range of design possibilities, the CW50 system ensures excellent thermal insulation and waterproofing, making it the perfect choice for both office and residential buildings.
| Maximum dimensions | |
|---|---|
| Min. sash height | 27 mm |
| Max. sash height | 197 mm |
| Min. sash width | 67 mm |
| Max. sash width | 217 mm |
| Visible parts of profiles | |
|---|---|
| Min. frame width | 15 mm |
| Min. frame height | 180 mm |
| Min. sash width | 50 mm |
| Min. height of frame with sash | 200 mm |
| Double glazing | |
|---|---|
| Height of the rabbet | 13 mm |
| Min. width of glazing | 24 mm |
| Max. width of glazing unit | 44 mm |
| Characteristics | |
|---|---|
| UW | N/A |
| Max. sash weight | N/A |
7015
1013
1015
5010
5023
5024
6003
6005
6009
6021
7005
7006
9010
7016
7022
7024
7030
7035
7037
7038
7040
8014
9005
9006
9007
1019
5010
6009
7012
7016
7030
7039
7042
8017
9016
Golden Oak
Light Oak
Nussbaum
Pear Tree
Pine
Red Cherry
Walnut
Wenge